January
- Secondary wall bedroom 2
- Chimney finished
- Wood stove put on plateau and flue gas outlet connected
- Secondary walls and ceiling kitchen finished


February
- Window frames in living room
- Secondary walls in the living room
- Secondary walls bathroom
- Secondary walls stairs top floor


March
- Front door wall
- Ceiling hall
- Ceiling bathroom
- Growing box garden, strawberries sown
- Tree cut down for fire place wood
- 3 Plants planted, grape white/blue and raspberry
- Field dug for potato tee
- Windows basement


April
- Ceiling bedroom 2
- Beds
- Garden chair
- Window frames terrace
- Outside stairs preparations for foundation


May
- Wall lowered under terras window for better view
- Window frame placed on terrace and installed laminated glass in it
- Laminated glass installed in the basement windows
- Basement door
- Next step outside staircase


June
- Frame and wall left of terrace
- Lower section of the stairs to front door
- Trip to the Netherlands
- Chimney adjusted
- Plateau for stairs down to basement outside


July
- Foundation for stairway support
- Plateau for top section of the stairway outside
- Flower box on the edge of the terrace


August
- extended the outside stairs to the top floor level
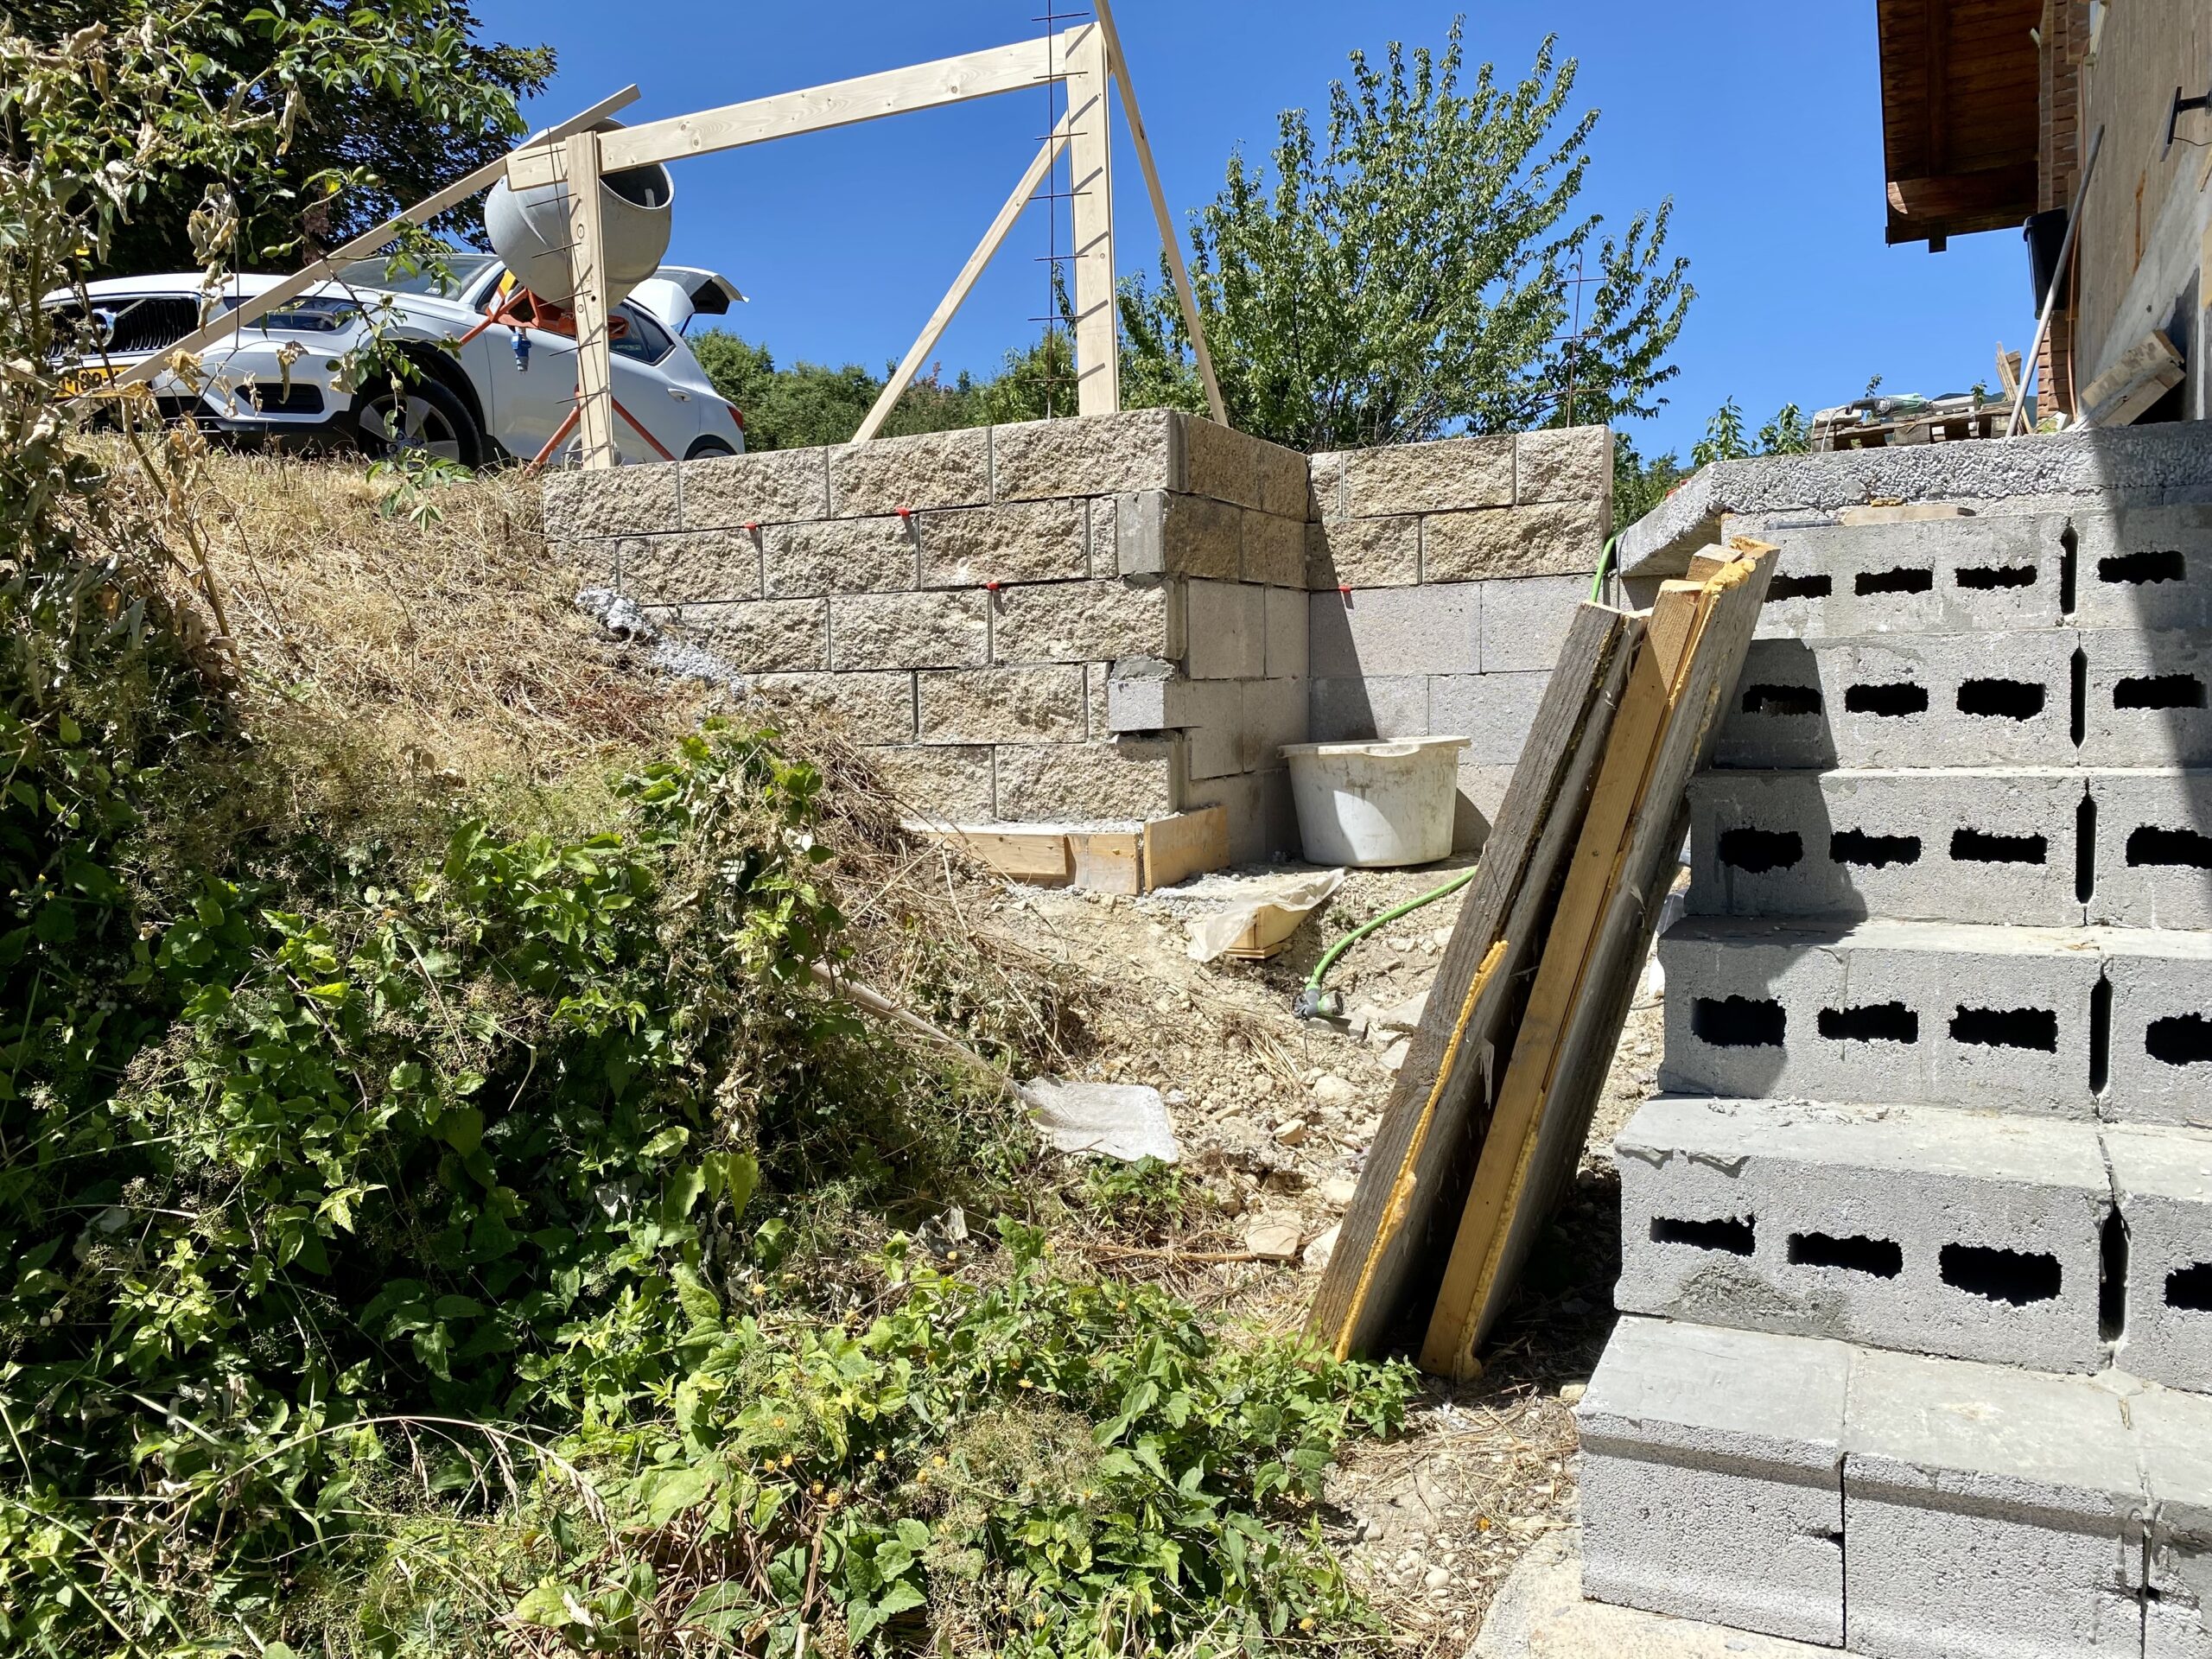
- Foundation for the garden wall. 6 Pallets of concrete blocks delivery to home, these blocks are 16 kilograms each, total weight over 7 tons
- The blocks are hollow, one side has a rough surface
- On the top there is a groove for a reinforcement steel bar
- Bought a tool that allows me to spray the grout on the edges of the hollow block. Normal method of applying grout with a ladle would only be possible when all the hollow spaces are filled and much more grout is required for this
- Half-stone bandage used to get the hollow spaces in the blocks on top of each other. At both ends and in the middle reinforcement placed upright in the opening and filled for reinforcement in height
- Wall right bricked in front of the parking lots at the front door with blocks, rough structure on the outside of the wall
- Placed in the middle of a pipe for transit water and electricity connection
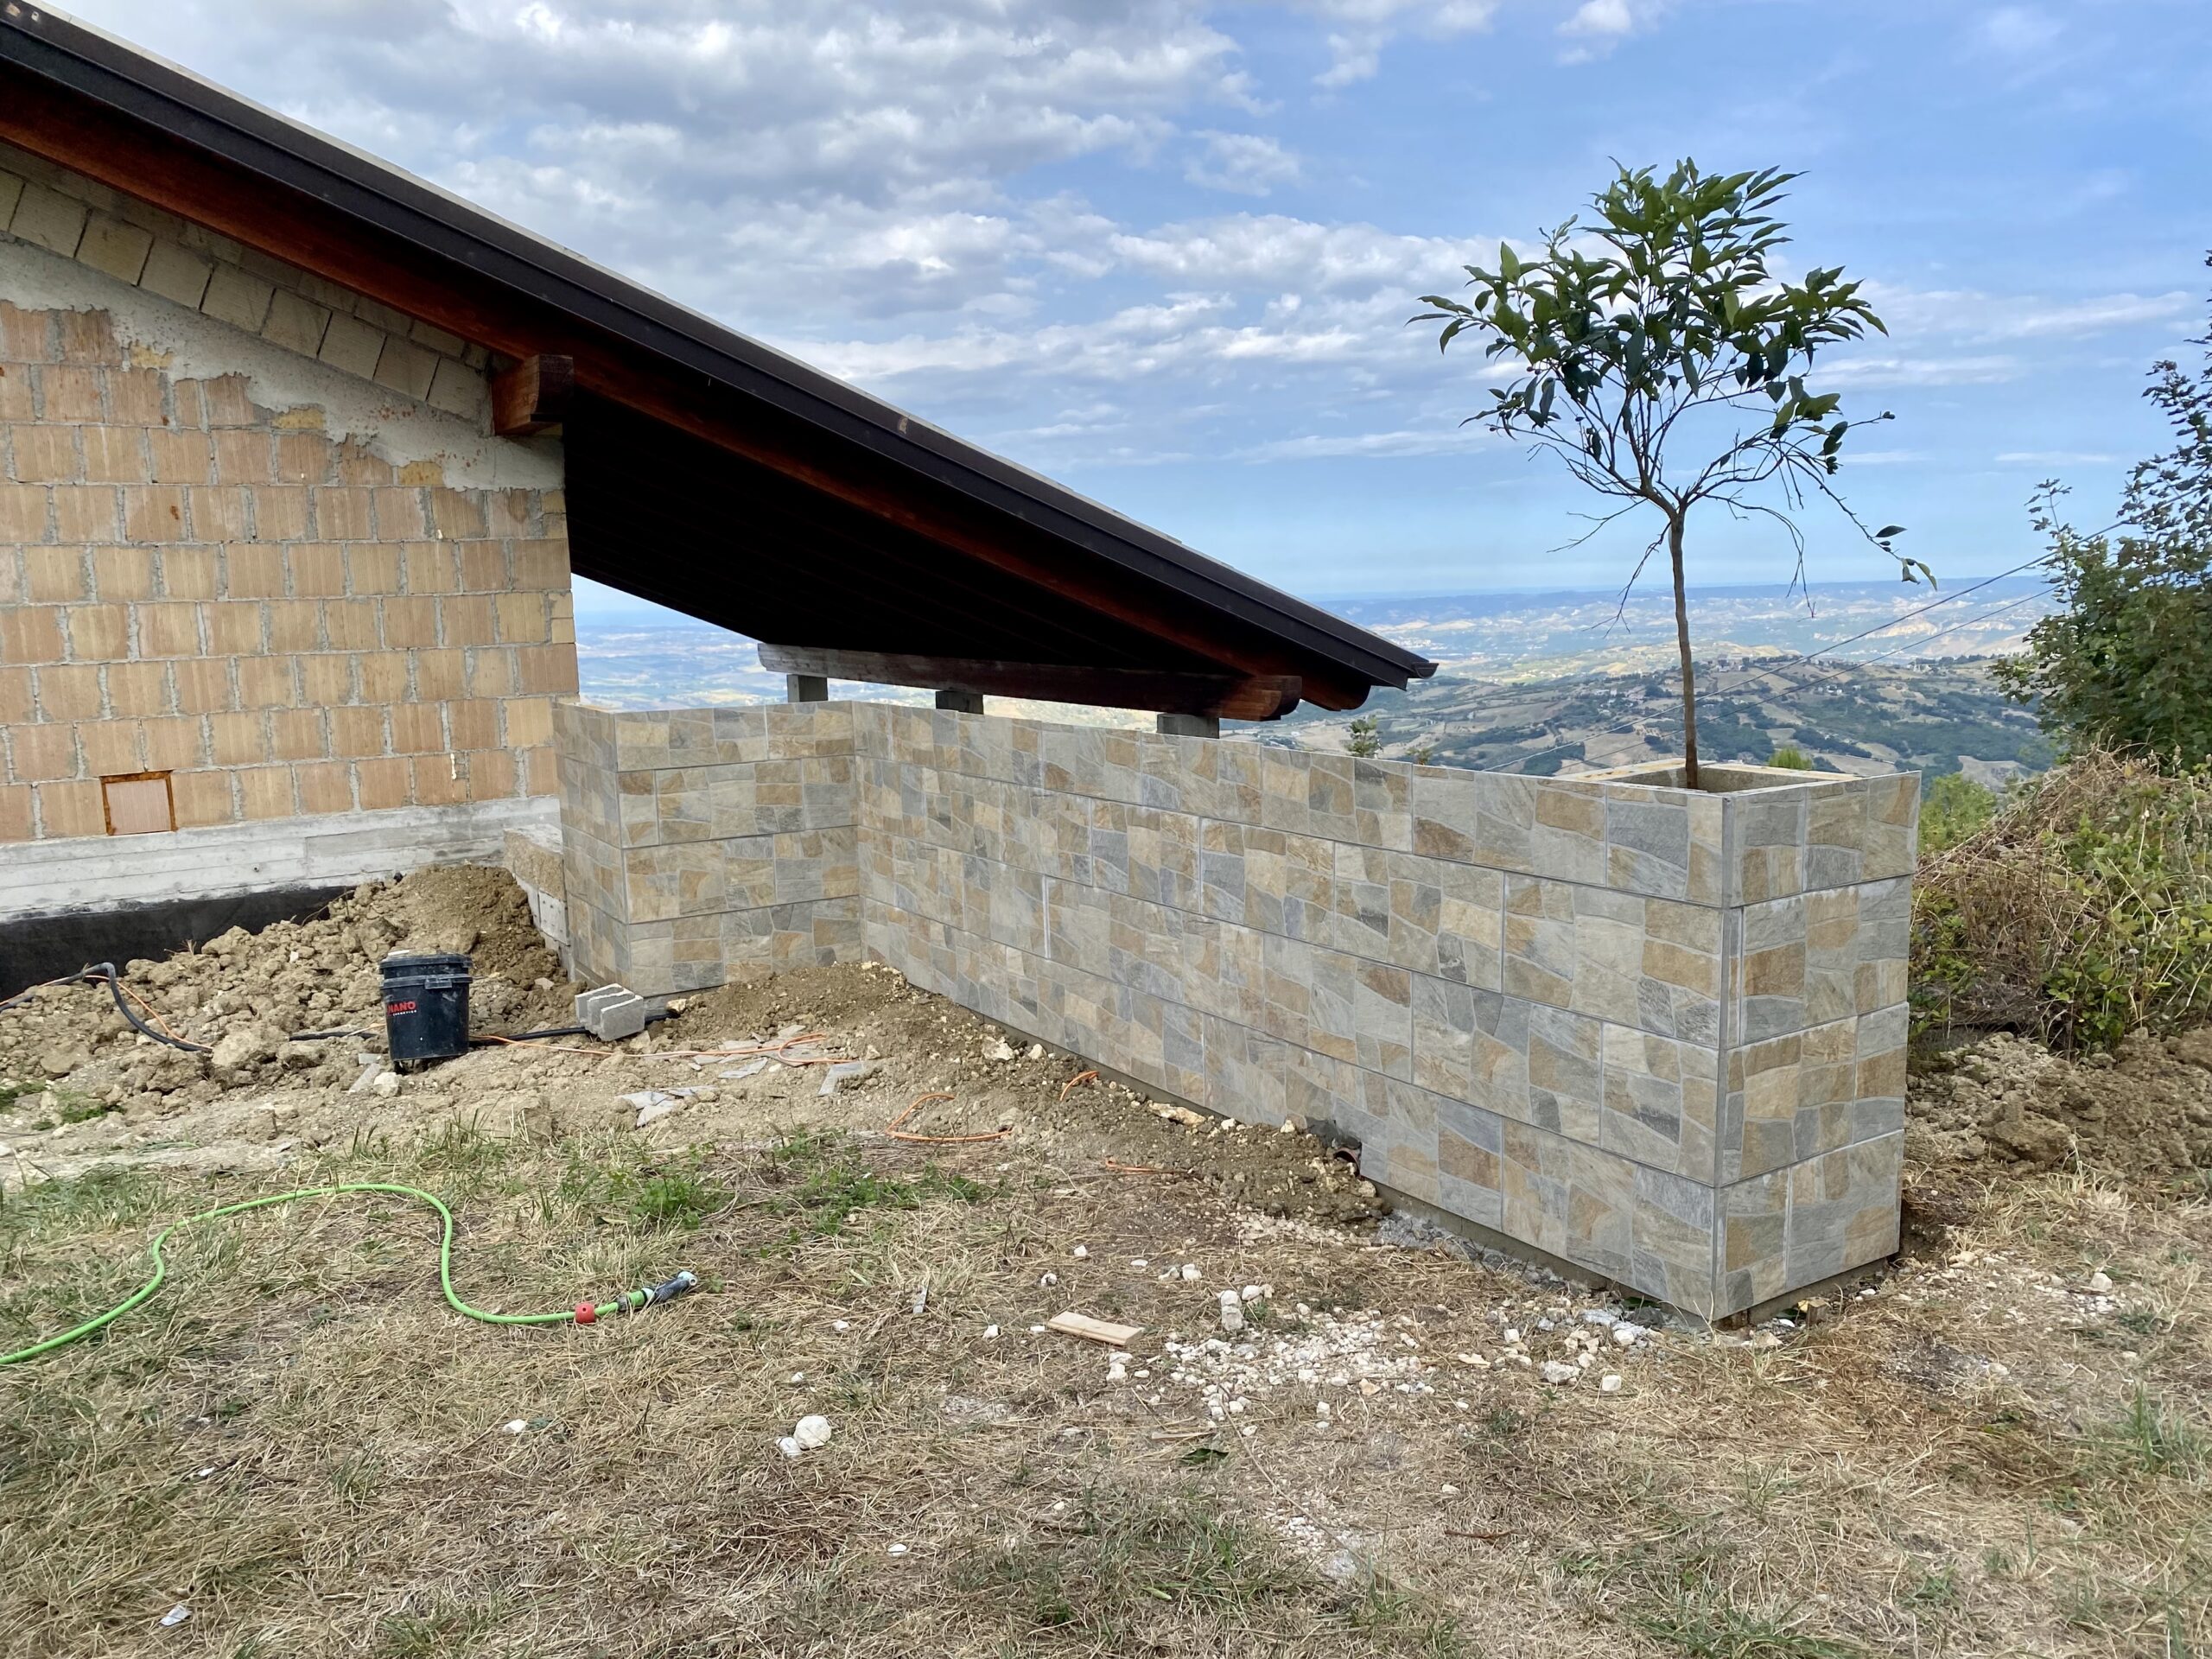
- Wall raised to about 50 cm above the pavement, at the end a column added intended as a flower box, tree planted
- Tiles glued to the inside of the wall
- Openings at the top sealed with PUR foam, then I can finish the top and don’t have to fill all the hollow spaces from bottom to top




September
- Excavation foundation for the wall, parking left side, 1st part of the wall is on the carport perpendicular to the facade. This wall will be 3.5 meters high, equal to the wall on the right
- The wall runs to the street in parts, first 1.5 meters also 3.5 meters high, then a foundation at height 1.5 meters with a length of 2.5 meters. Then again a piece of foundation and the last part of the wall. This method is easier than digging a slot for the entire length, 3 meters deep
- 6 layers of masonry
- Next part dug out and foundation laid
- Next 6 layers of brick
- Ground removed from the top of the carport and poured behind the wall
- Formwork made for last foundation


Oktober
- Concrete poured
- Corrected a mistake made in the foundation with the position of the planter, piece of foundation poured so that the container is to the left of the wall
- Masonry wall
- The concrete blocks of the first batch were sold out, so the top layers have a different color
- Slats mounted on the wall for support first tile layer


November
- Garden walls tiles pasted and joined
- Countertop kitchen rounded, tiles used that I had left over from the garden wall
- Induction 4 burner hob mounted, in the settings the power limited to 3.5 kW because I have a 5 kW connection and the hob can consume 10 kW at all burners at the highest setting
- Hood suspended, model with carbon filters, can also be used without drain to the outside
- Expanding the kitchen in the future, possibly replacing IKEA cabinet with top cabinets


December
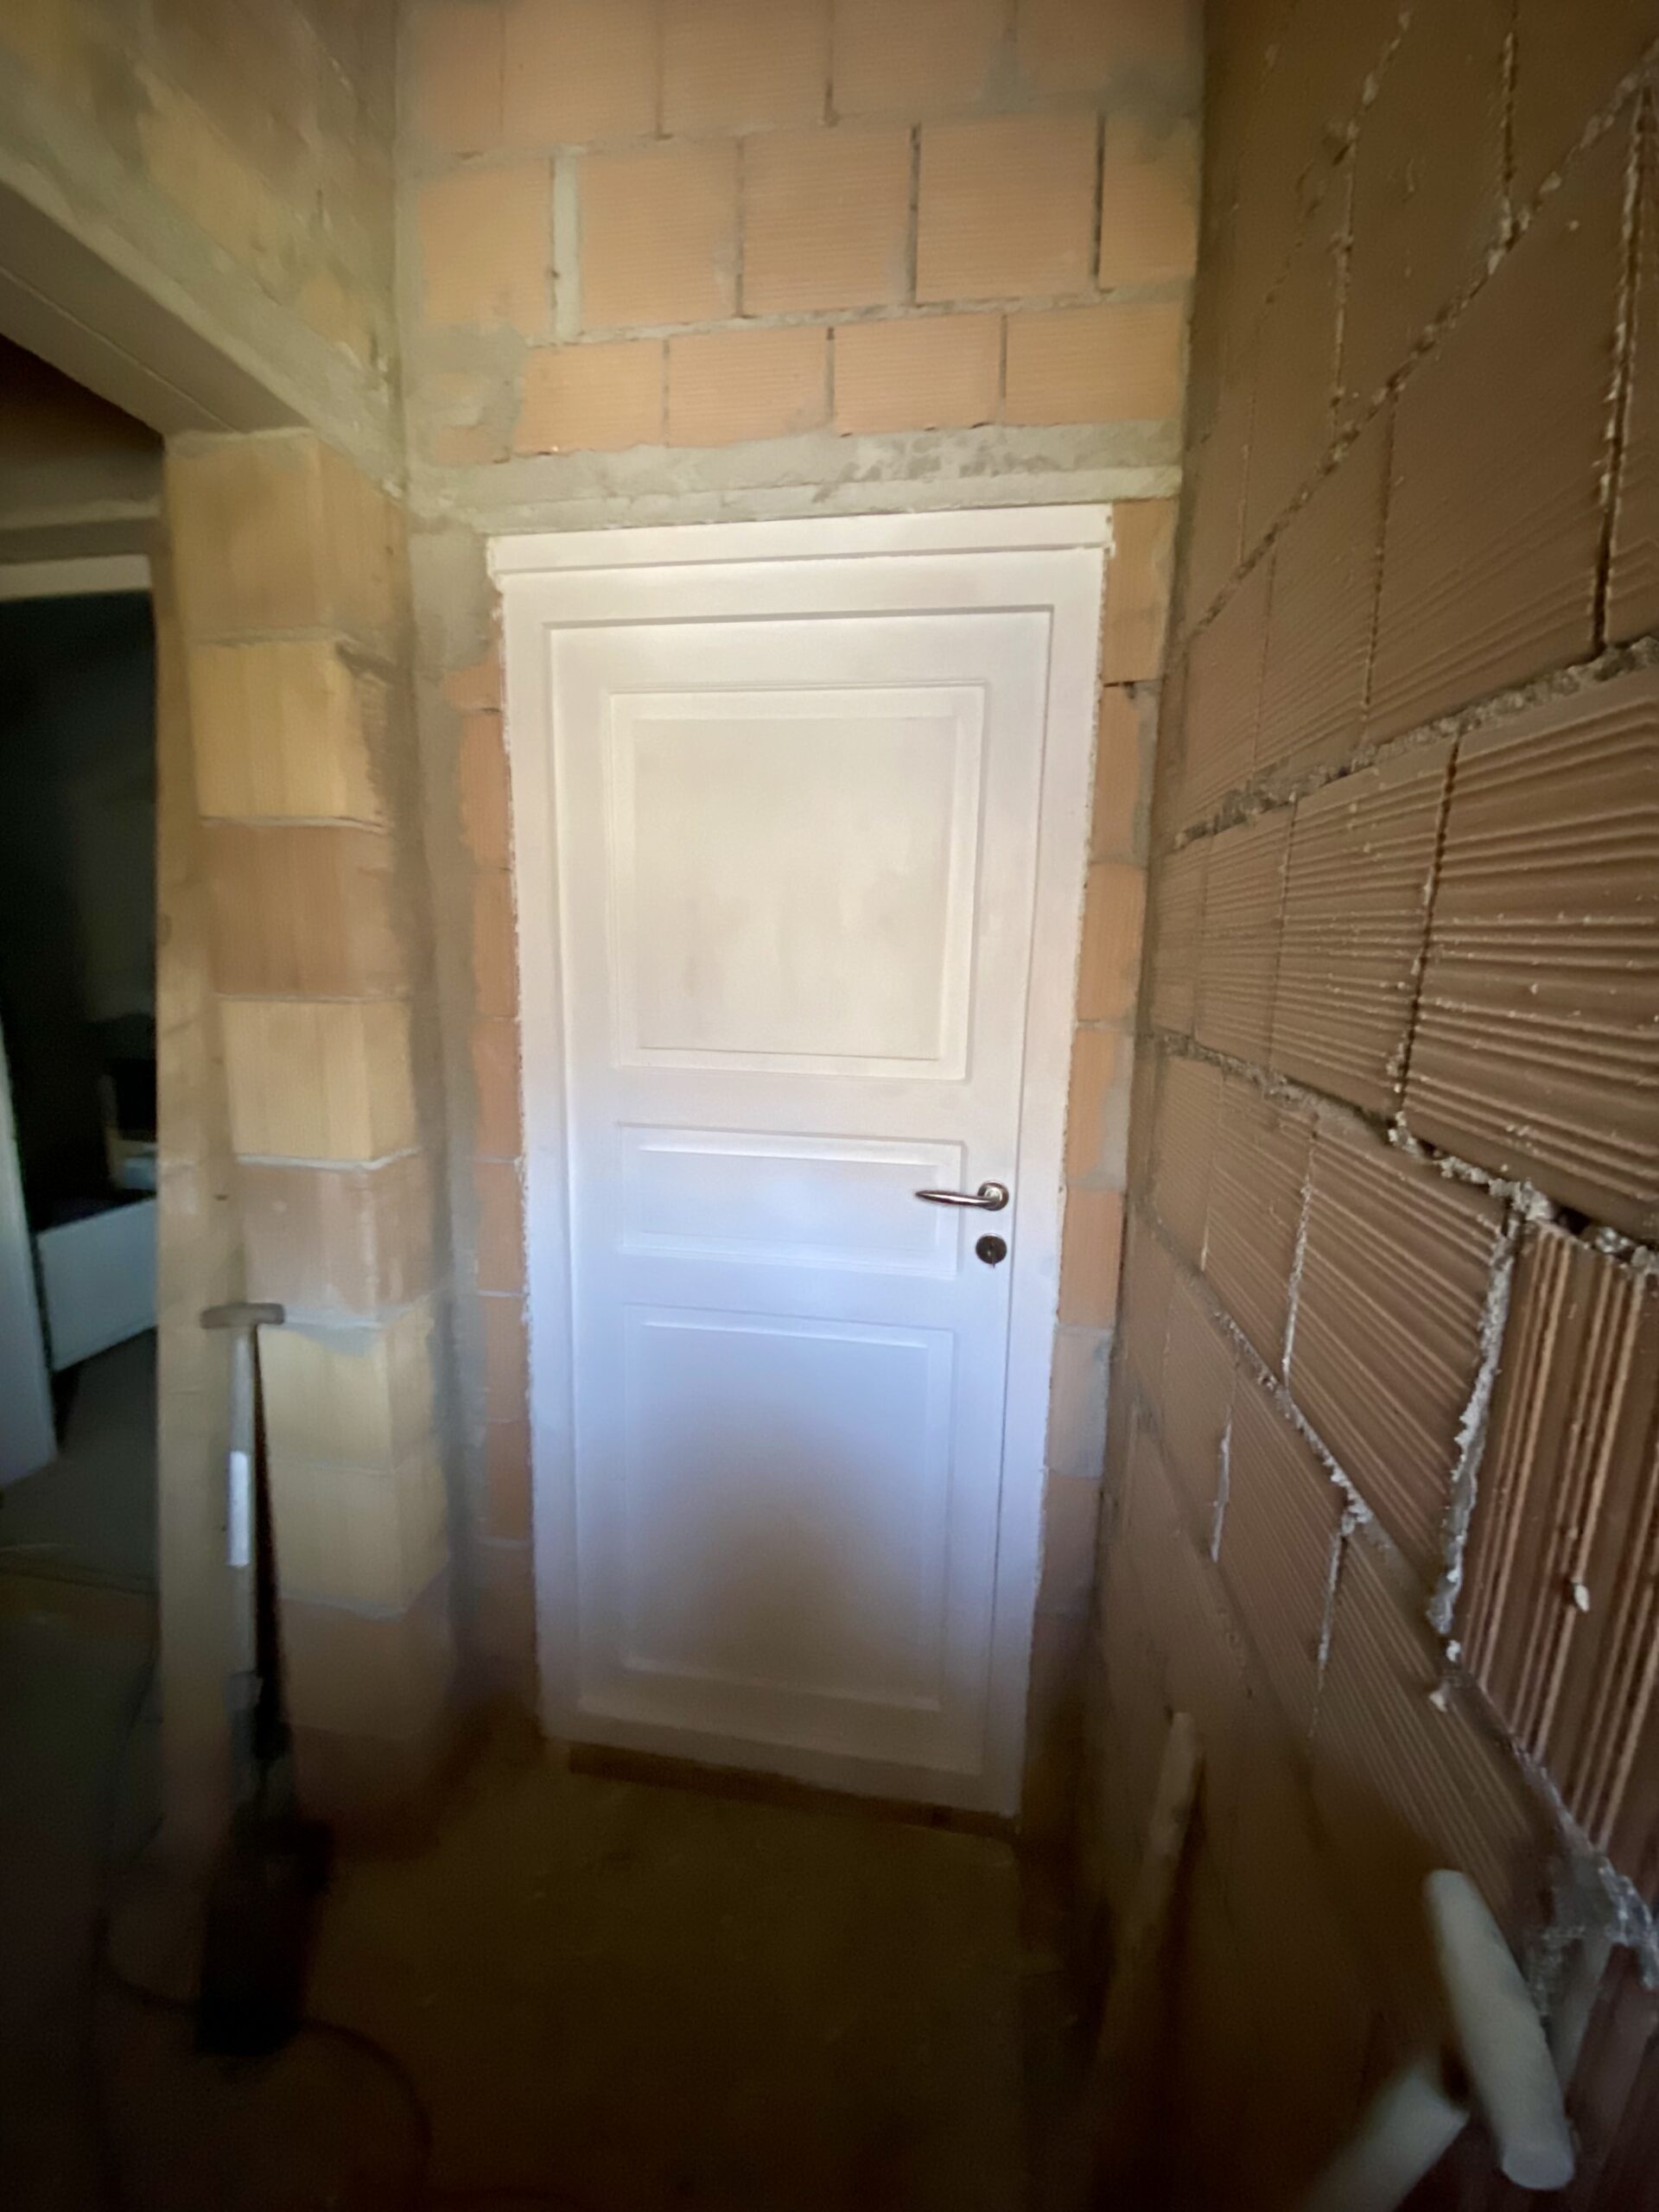
- Door and frame bedroom 2
- Shuffleboard
- Frame kitchen section 2, use it for audio equipment and TV. No Doors and dragers for now. Install a counter top and sink later
- Fished top side of the garden walls