

My villa in the province of Abruzzo, Pescara region, municipality of Corvara, has 3 floors, a total of 170 m2 of square footage and a carport of 20 m2. It is a newly build villa, whose shell is finished. The shell was built according to regulations in 2007 and is earthquake resistant. It is located at 800m above sea level, near the medieval mountain village of Corvara. Land area of the yard is 4,600 m2 slope, planted with fruit trees and olive trees. The area is part of the Gran Sasso e Monti della Laga National Park.
Google maps coordinates of the villa: 42.27498, 13.86276 ; 65020 Corvara, Pescara, Italy. My home does not have a house number like many houses in Italy. Addresses often have a neighborhood name, in my case Contrada Vadarcone, arial code 65020 and addition PE (PE is the province Pescara)The addition is necessary because there is another village named Corvara that is close to Austria. The municipality of Corvara has less than 250 inhabitants and the postman knows how to find them, as it turned out when she came to my door to deliver mail, The name of the street where I live is unknown to me, it is the 1st side street of Colle da Pretara (there is a sign from the road Contrada Colle Codella) and I use that as an indication for a parcel service together with the instruction to follow the signs of agriturismo Laperegina, until the exit with my sign. Sat nav systems don’t know Vadarcone but Apple maps use the name Vardacone, and I use that for sat nav. The street in front of my door, is not on Apple maps, it is on Google. Vardacone 5 is the nearest home according to Apple.
Characterisations
170 m2 of living space is spacious for my 1-person household
Has beautiful views and a 25 m2 covered terrace
In clear weather you can view the Adriatic Sea, 45 km away
Located in a natural park and in a very beautiful environment
Abruzzo has a mild sea climate and is one of the greenest area’s in Europe
Located on a steep slope, from the high side the top floor can be reached, the front door is at the level of the public road. This level has a hallway with access to the bathroom, 2 bedrooms and a staircase down
An outside staircase leads to the terrace, on the ground floor (as far as this term is applicable). The ground floor is the most important one. It has the living and the kitchen with access to the terrace. The wood furnace is situated in the kitchen
Down your own exit with hairpin bend (still to be built) you arrive at the basement and the covered parking for a car. There are 3 rooms in the basement, one below the living, one under the kitchen and the third one below the terrace. The ceiling height is 2,1 meters, and in accordance to the italian regulations, due to the low height, is not added to the total square footage of the house. One can only replace an old house with a new one that has max 20% more square footage. The middle room has a staircase to the kitchen. Floors that are underground or build in the mountain like my ground floor have a 50% reduction to the square footage. Creative designs, with applying these regulations make it possible to build a house that is over 20% lager than the old one
Parking in front of the door of the top floor is also possible, the distance from the front door to the road is 10 meters
The property is 800 above sea level on the mountain and 11 km from a supermarket and those few kilometers require 16 minutes of travel time
It is colder on the mountain than average in Italy, in winter there is a chance of snowing in
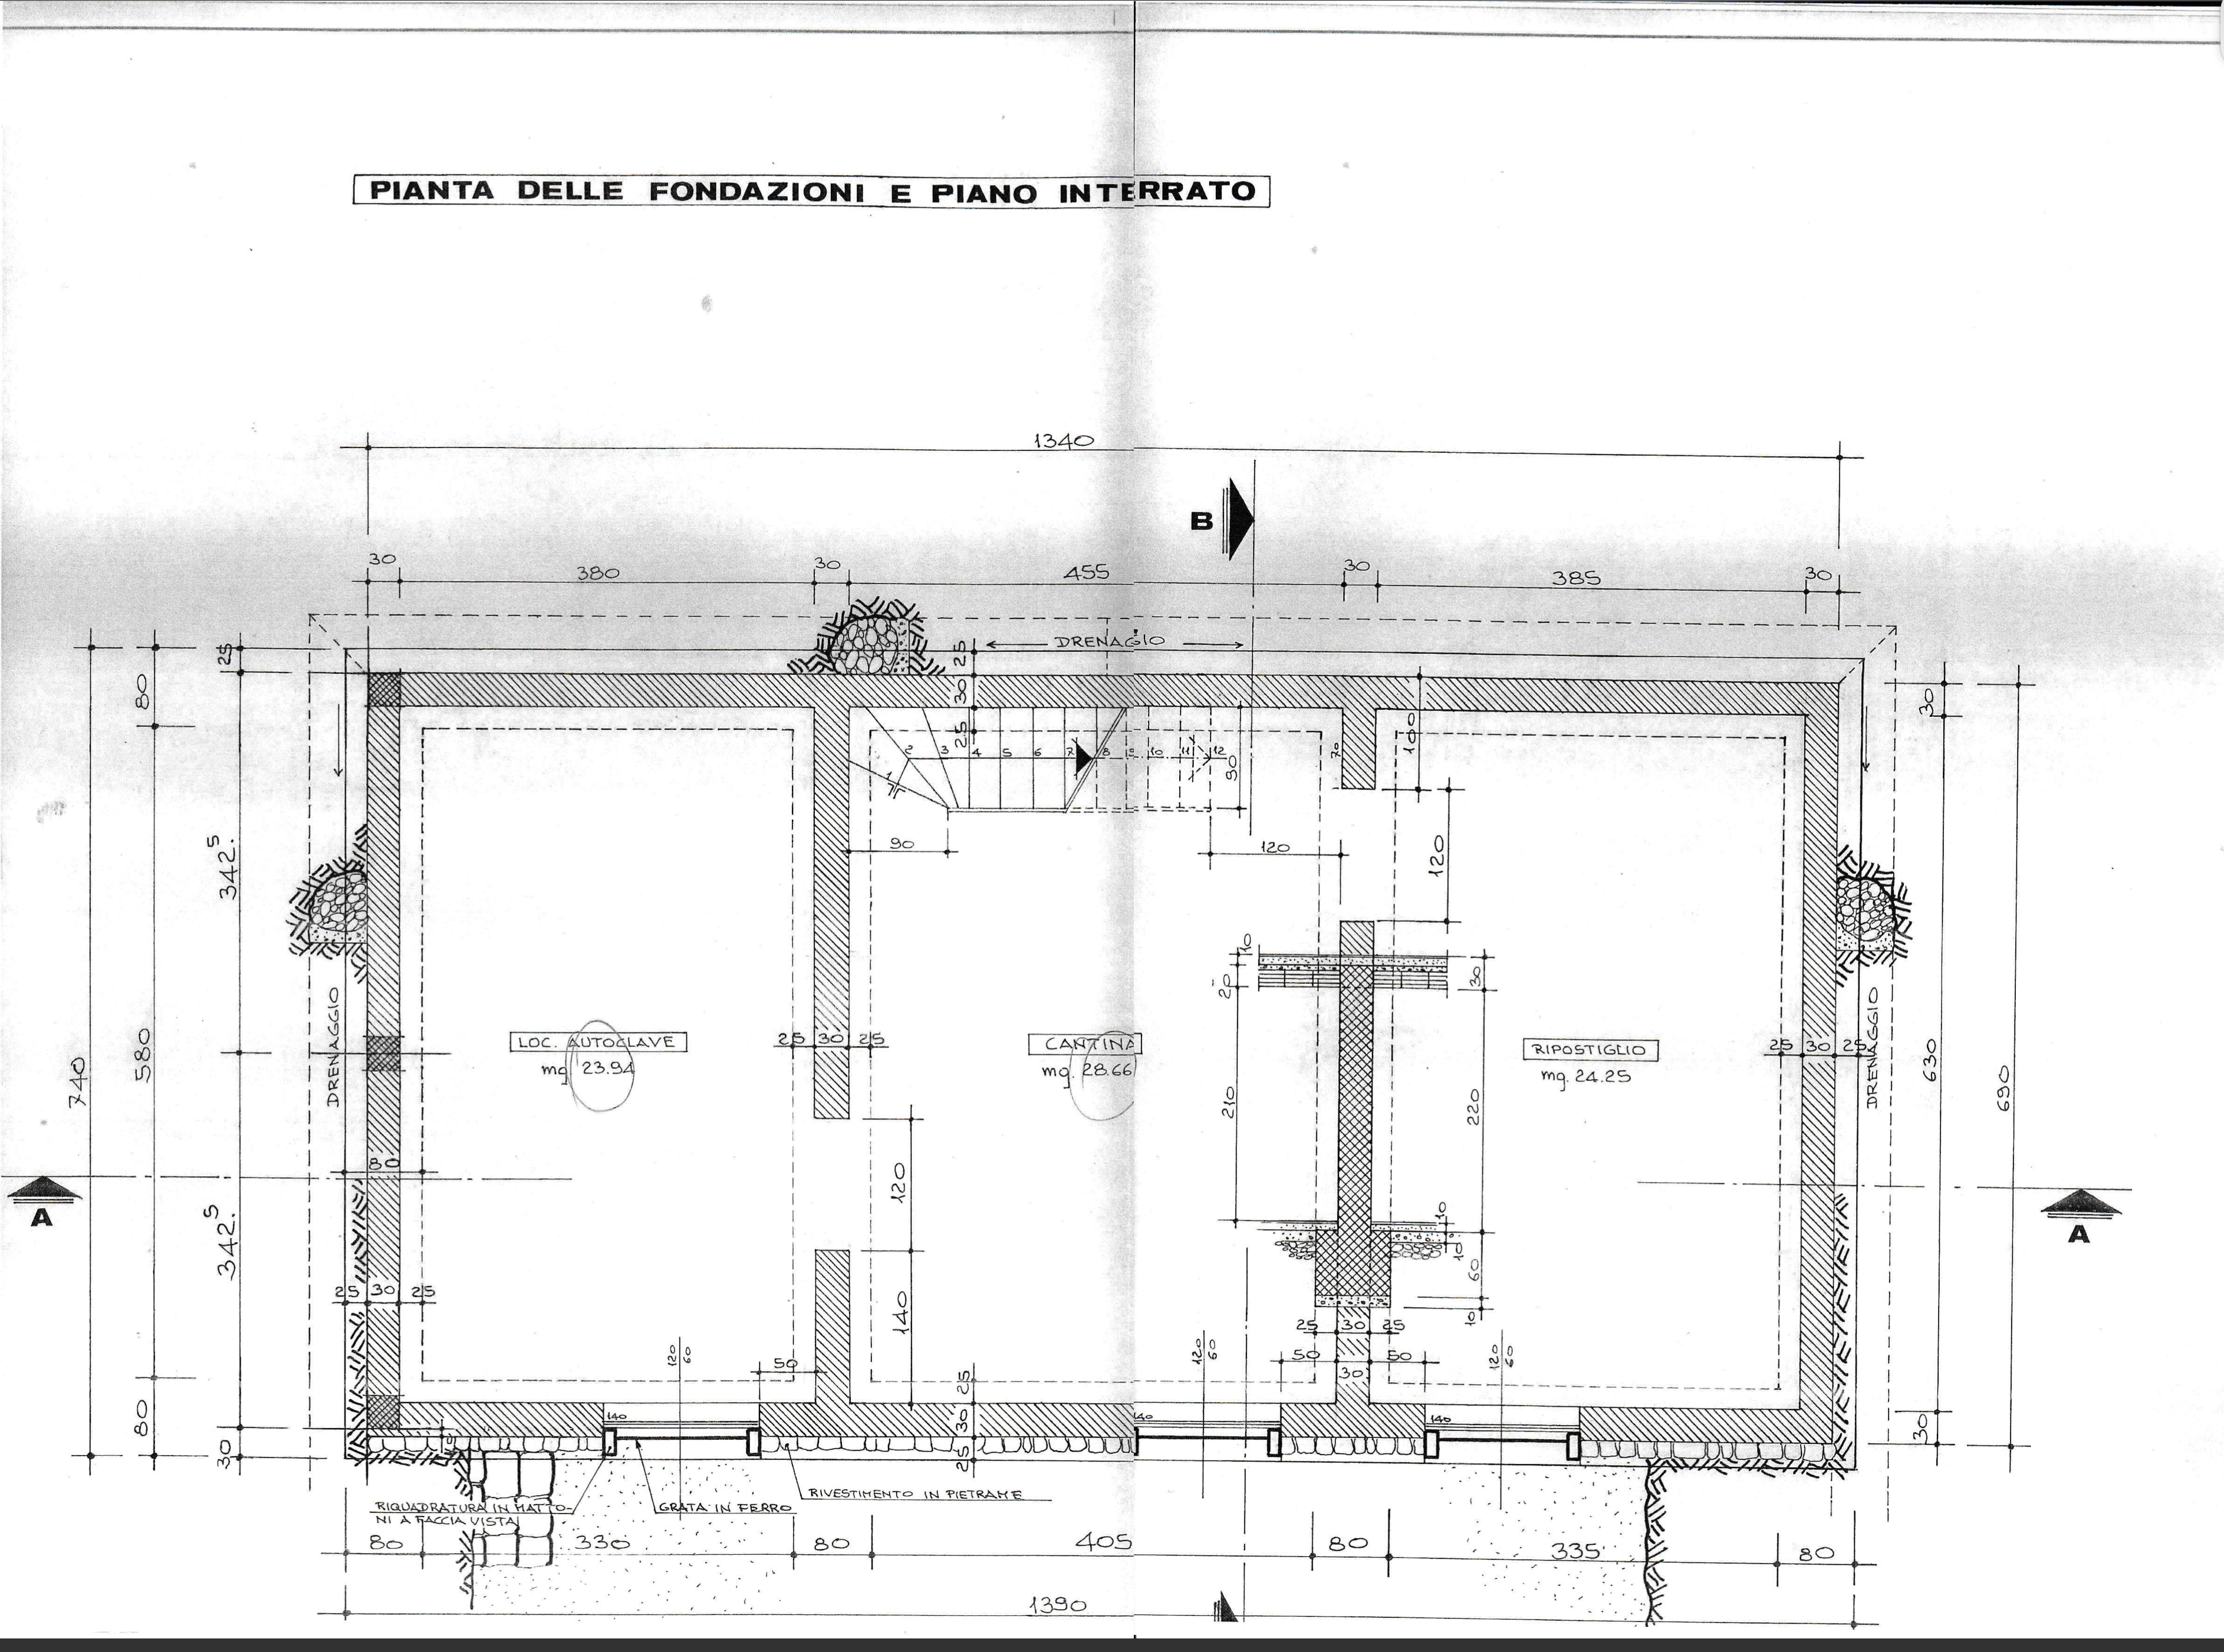


Construction details
A lot of work has to be done to make the house habitable
Applying for a building permit for the finishing can only be done by a certified contractor and he wants to carry out all the work. I don’t have enough money for that. I am a carpenter and can do most of the work myself. This will also keep me busy, i am not ready to spend all of my days sitting out on the terrace. Therefore, an alternative approach was chosen in consultation with the ingegnere. A CILA has been supplied to the municipality. This is a notification that you do work on your home. After completion of the construction work, we notify the municipality that the house is habitable. An approval is then required for installation work like electricity and plumbing, this work is therefore outsourced.This notification will change the house status and than I can officialy change adress, move from the Netherlands to Italy
The layout is not ideal, design has 2 bathrooms because the former owner wanted to use the villa as a B&B and I don’t plan to. The bathroom on the middle floor is removed
In the building plans, 2 balconies are drawn on the top floor, which is why the 2 openings in the facade are 2 meters high starting at the floor. These are replaced with windows of the same size as a floor below
Furnishing and finishing at your own discretion
Water and electricity is built up to the yard in the column on the road side
With the approved CILA in hand I could apply for a contract with Enel, the local electricity supplier.
There is no gas network in the area. The gas supplier places an above-ground tank in the garden on request. In consultation with the installer, a heat pump was chosen. No gas connection is then needed. Plan is adjusted with more facade insulation to make this feasible. A heat pump power is on averidge lower than a gas combustion heating system
Creating sewage system with imhoff tank in the garden. Connecting to the local sewage system is an option. An extension of 130 meter is needed. The neighbours want to do this as well in 2025 and we can work together to save same money.
Road to the carport still to be built, for now an option if the construction work stays within budget. This driveway goes up 6 meters, has a hairpin bend and is more than 45 m long.
Creating a plateau for the front door between home and public road. Building dam walls to stop earth from washing down in the rain and paving, then there is enough space for a few parking spaces
The gravel road in front of the door is an official public road, in winter the street is swept clean with a tractor equipped with a large snow slide. After the villa, the road runs towards the mountain where Corvara is located, but there are no more houses on it
The slope runs down strongly. On the street side the parking is on the same level as the top floor, 6 meters down on the Hill side the garden is on the same level as the basement floor. The house is 7 m wide, almost a 45 % slope. On the layout drawing of the area around the house, walls are drawn in the building views. With this you create a number of horizontally flat terraces and go step by step down to the basement floor. An external staircase, to be built, starts at the front door, goes down to the terrace, along the front of the terrace and then down to the garden.
Shell has the status under construction with the municipality and therefore low annual tax assessment of the municipality.
The status has a negative side impact, the sale transfer tax is higher, the discount when you live in the house full-time was not to be applied.
There is an option to buy a plot or two on the south side but I am not interested in that, to me the 4500 m2 yard is more than large enough.


Road to the carport


The garden 2023


images from the realtor


Financials
Purchase fits well in my budget
Purchase 100,000
Purchase cost 20,000
Construction of utilities 5,000
Finishing house 90,000 building materials
Technical support and hiring 15,000
Total 230k on a budget of 250k